
Price Reduction - Waterfront - Primary on Main

Address
3958 Sw 140th Avenue, Davie, FL
Price
$ 1,950,000
Property Attributes
- MLS#B26063447
- TypeSingle Family
- Listing Status Active
- CountyBroward
- CityDavie
- Area3880
- NeighborhoodIMAGINATION FARMS EAST
- Zip33330
- Style
- Year Built2001
- Taxes$ 14536
- Price$ 1,950,000
- Bedrooms5
- Full Bathrooms5
- Half Bathrooms0
- Sqr Footage4376
- Lot Size0.8 Acres
Data Source:
Beaches MLS (FL)
Property Description
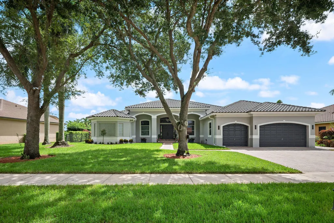
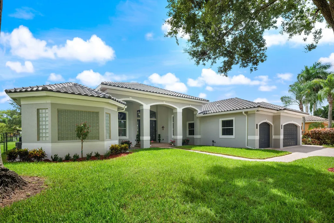
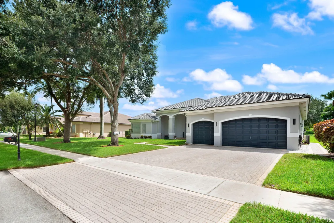
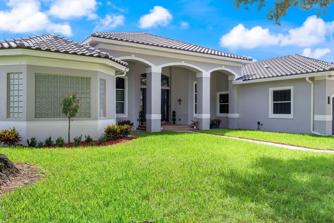
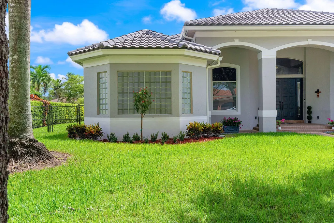
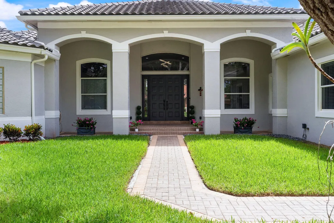
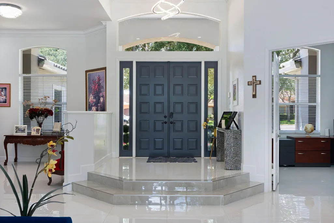
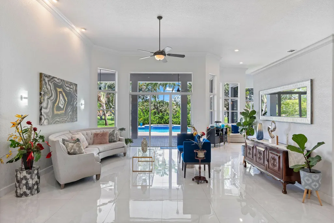
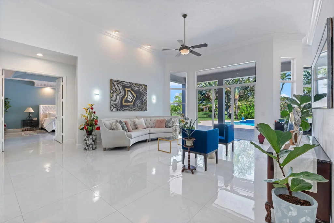
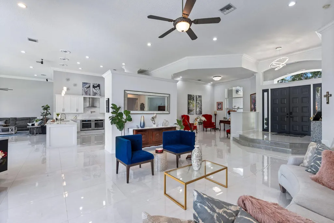
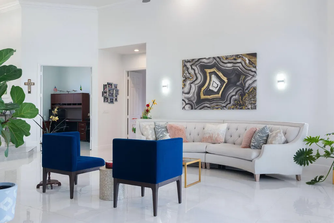
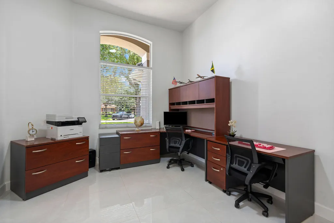
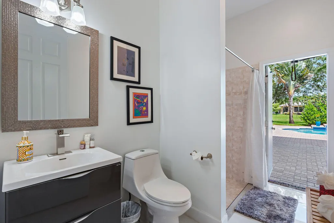
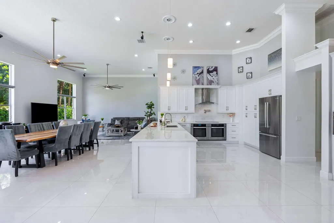
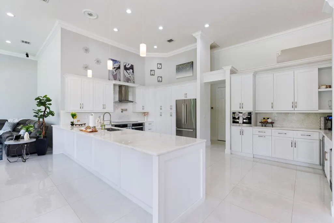
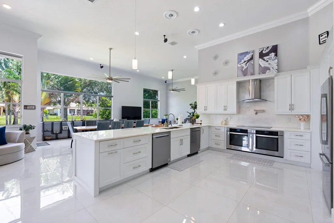
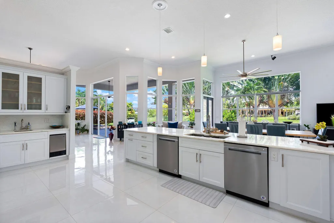
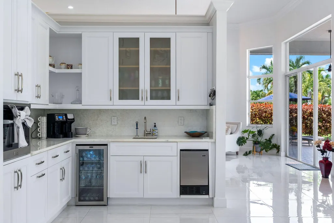
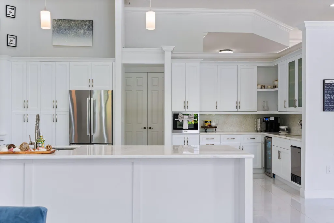
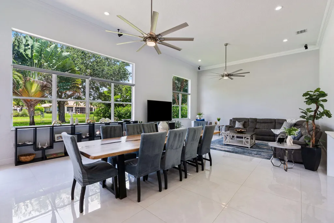
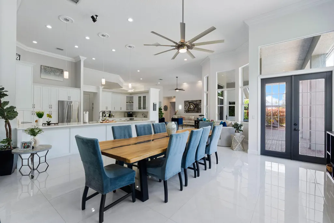
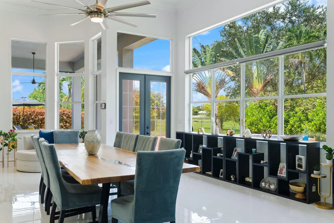
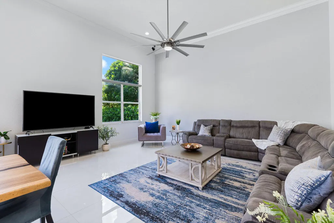
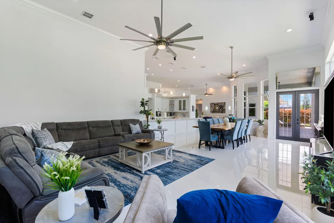
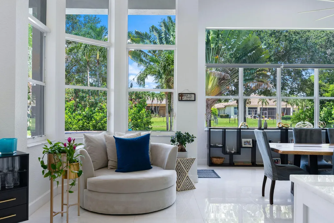
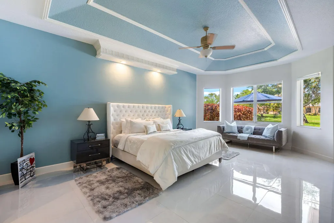
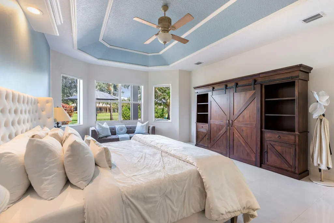
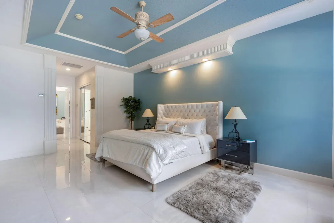
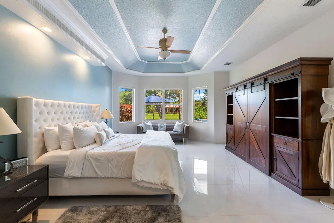
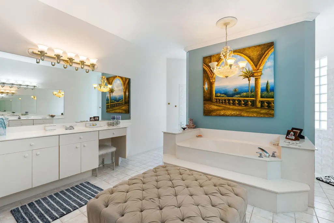
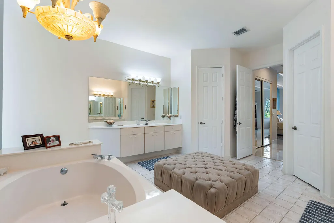
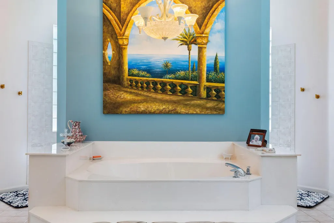
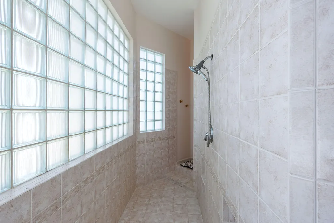
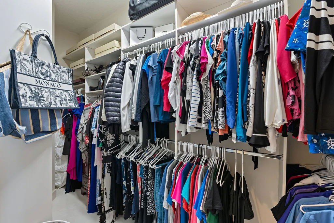
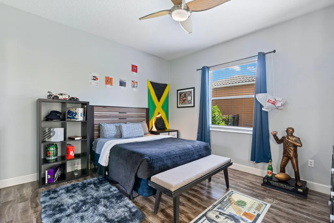
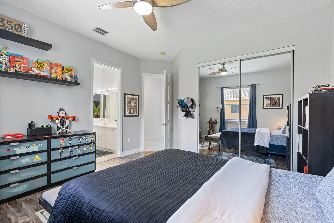
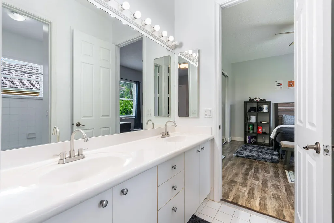
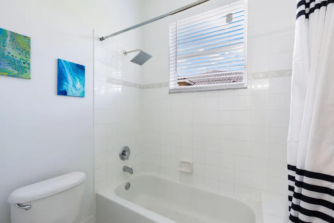
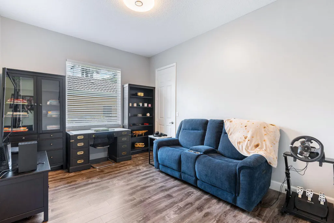
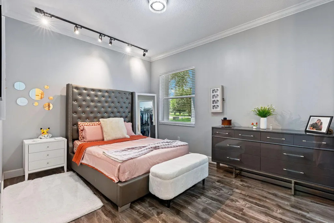
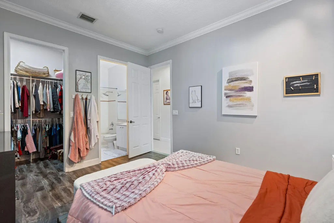
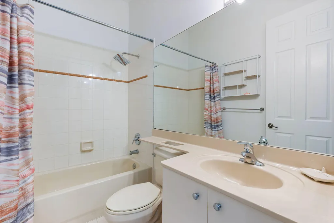
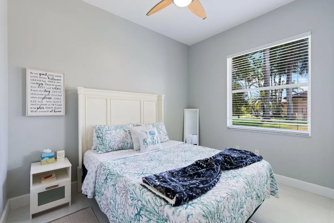
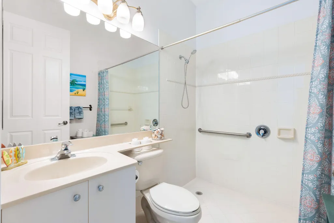
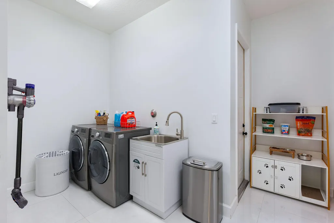
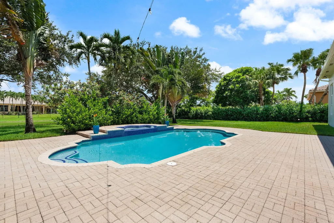
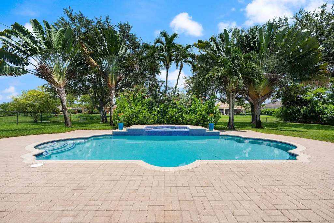
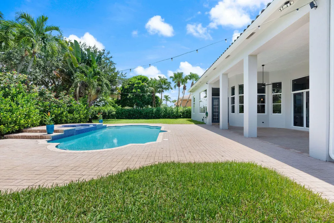
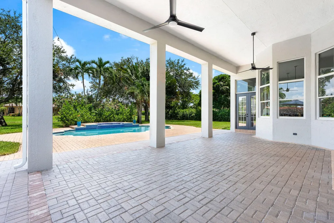
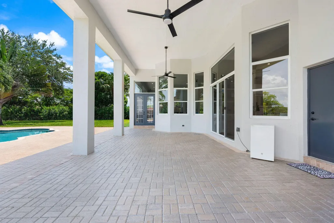
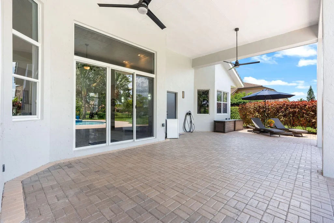
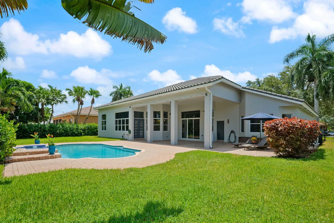
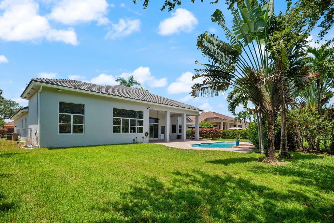
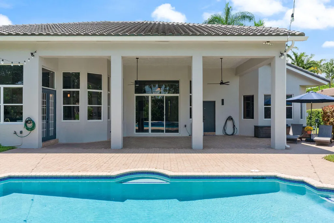
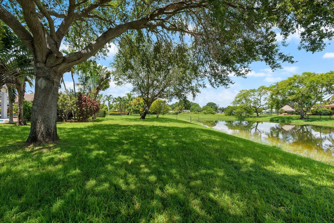
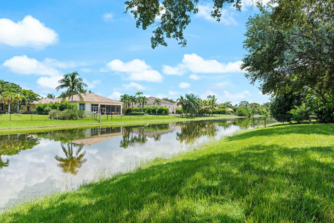
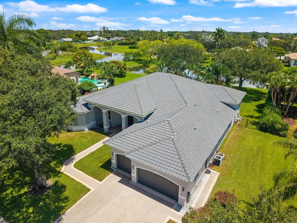
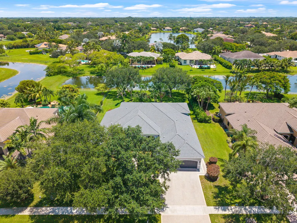
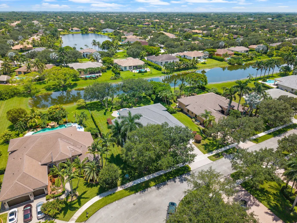
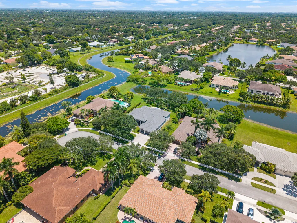
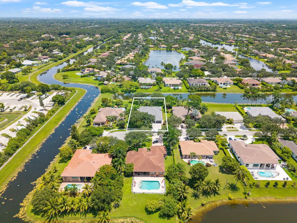
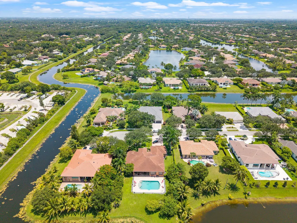
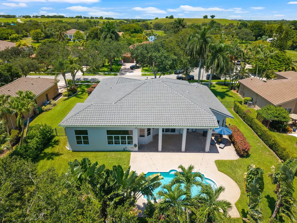
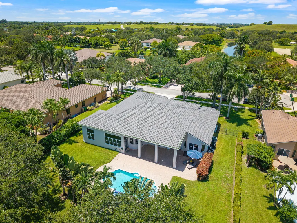
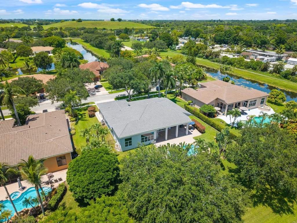
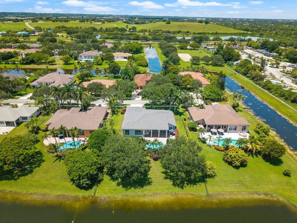
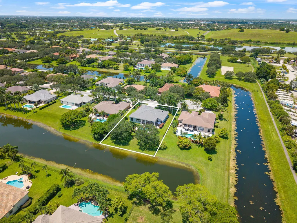
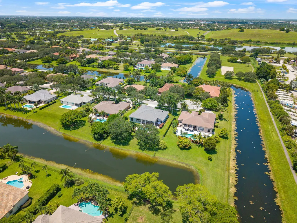
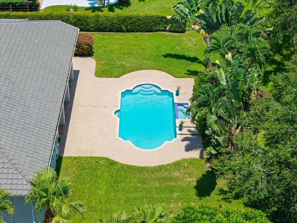
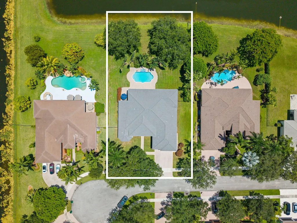
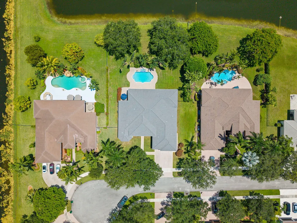
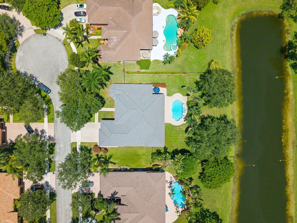
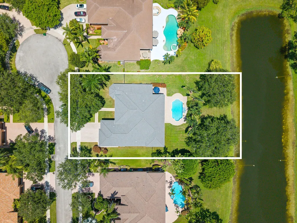
This estate is situated on an oversized cul-de-sac lot along one of the quietest dead-end streets in Davie's premier gated community, Imagination farms. This is the largest Hanover model available offering over 4,300 square feet of living space, 5 bedrooms, and 5 full bathrooms, plus a dedicated office with 6th-bedroom potential. The home features serene canal views, a 2021 roof, and Italian rectified white onyx porcelain tile flooring beneath soaring ceilings throughout the open living areas. The gourmet kitchen is a standout, showcasing crisp white cabinetry, marble countertops, double wall ovens, and dual dishwashers, with a wet bar and wine fridge tucked nearby for effortless entertaining. Retreat to the primary suite, where a dramatic tray ceiling and cozy sitting area create a true escape. The spa-like en-suite bath features a raised soaking tub, a separate shower, and dual vanities. Outside, a covered paver patio overlooks the sparkling pool and spa, framed by mature palms and lush landscaping backing to the water. A truly peaceful setting that's hard to find. With its combination of space, style, and location, (with one of the lowest HOA fees in the area) this is a rare opportunity in one of Davie's most desirable gated communities. For all showings/tours, please call the listing agent.
| Elementary School | Middle School | High School |
|---|---|---|
| Country Isles Elementary School | Indian Ridge Middle School | Western High School |
| Price History | |
|---|---|
| 8/12/2026 | Listed $2,199,900 |
| 8/29/2026 | 5$2,099,900 |
| 9/4/2026 | 7$1,950,000 |
General Features
| Membership Required | false |
|---|---|
| Membership Description | No Membership Available |
| Sewer | Public Sewer |
| Heating | Central,Electric |
| Cooling | Central Air,Ceiling Fan(s),Electric |
| Utilities | Cable Available,Electricity Available,Water Available |
| Possession | Close Of Escrow |
| Roof | Barrel,Tile |
| Appliances | Cooktop,Dryer,Dishwasher,Electric Cooktop,Electric Range,Microwave,Oven,Refrigerator,Washer |
| Garage Spaces | 3 |
| Patio/Porch Features | Patio,Porch |
| Architectural Style | Ranch |
| Pool Features | In Ground,Private |
| Security Features | Closed Circuit Camera(s),Gated Community,Smoke Detector(s) |
| Construction Materials | Block,Concrete,Stucco |
| Pets Allowed | No Pet Restrictions,Yes |
| Year Built | 2001 |
| View | Canal,Garden |
| Stories Count | 1 |
| Levels | One |
| Property Subtype | Single Family Residence |
| Tax Year | 2025 |
| Waterfront Features | Canal Access,Canal Front,Other |
| Community Features | Gated |
| Community Type | Gated Community |
| Accessibility | None |
| County | Broward |
| New Construction | false |
| Property Type | Residential |
| Attached Garage | true |
| Subdivision Name | IMAGINATION FARMS EAST |
| Facing Direction | West |
| Garage Y/N | true |
| Other Structures | None |
| Total Rooms | 3 |
| Full Baths | 5 |
| Status | Active |
| High School | Western |
| City | Davie |
| Senior Community Y/N | false |
| MLS Area | 3880 |
| Carport Y/N | false |
| Spa Features | In Ground |
| Elementary School | Country Isles |
| Tax Annual Amount | 14536.18 |
| Middle/Junior High School | Indian Ridge |
| Property Condition | Resale |
| MLS Area Minor | FDAV - Davie (3780-3790;3880) |
| Virtual Tour | https://www.propertypanorama.com/3958-SW-140TH-Avenue-Davie-FL-33330/unbranded |
| Standard Status | Active |
| Occupancy Type | Owner |
| Property Sub Type Additional | Single Family Residence |
| PostalCity | Davie |
| Legal Description | IMAGINATION FARMS EAST 164-23 B POR PAR A DESC AS COMM SW COR OF SAID PLAT,N 2704.32,E 985.00 TO POB;N 120.04,E 292.10,S 120.04, W 292.10 TO |
Interior Features
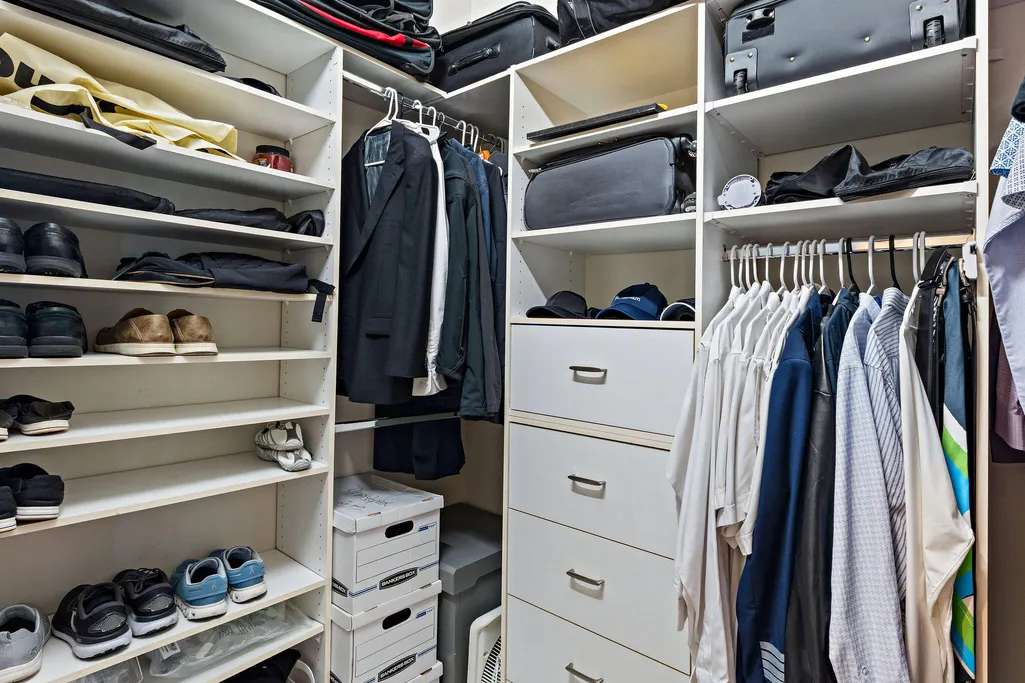
| Interior Amenities | Wet Bar,Built-in Features,Dining Area,Separate/Formal Dining Room,High Ceilings,Kitchen Island,Main Level Primary,Bar,Walk-In Closet(s) |
|---|---|
| Flooring | Tile,Wood |
| Total Stories | 1 |
| Air Conditioning Y/N | true |
| Heating Y/N | true |
| Fireplace Y/N | false |
| Laundry Features | Inside,Laundry Room,Laundry Tub,Sink |
| Total Bedrooms | 5 |
| Entry Level | 1 |
| Main Level Bedrooms | 5 |
| Main Level Bathrooms | 5 |
| Total Baths | 5 |
Exterior Features
| Private Pool | true |
|---|---|
| Exterior Amenities | Lighting,Outdoor Living Area |
| Parking Features | Attached,Driveway,Garage |
| Lot Features | Cul-De-Sac |
| Water Source | Public |
| Total Parking | 6 |
| Lot Size Area | 35063 |
| Spa | true |
| Building Area Total | 5536 |
| Lot Size Acres | 0.8 |
| Road Surface Type | Asphalt |
| Frontage Length | 80.00 |
| Frontage Type | Waterfront |
| Waterfront Y/N | true |
| Covered Spaces | 3 |
| Door Features | French Doors |
| Road Frontage Type | Private Road |
| Road Responsibility | Private Maintained Road |
Amenities
- Foreclosure
- Views
- Short Sale
- New Construction
- Adult 55+
- Lease To Own
- No HOA Fees
- Furnished
- Primary On Main
- Air Conditioning
- Seller Finance
- Green
- Fixer Upper
- Horse
- Golf
- Fireplace
- Deck
- Garage
- Basement
- Pool
Property vs Single Family Average in 33330
Price
Taxes
Year Built
 All information deemed reliable but not guaranteed. All properties are subject to prior sale, change or withdrawal. Neither listing broker(s) or information provider(s) shall be responsible for any typographical errors, misinformation, misprints and shall be held totally harmless. Listing(s) information is provided for consumer's personal, non-commercial use and may not be used for any purpose other than to identify prospective properties consumers may be interested in purchasing. The data relating
